
570 Bourke Street
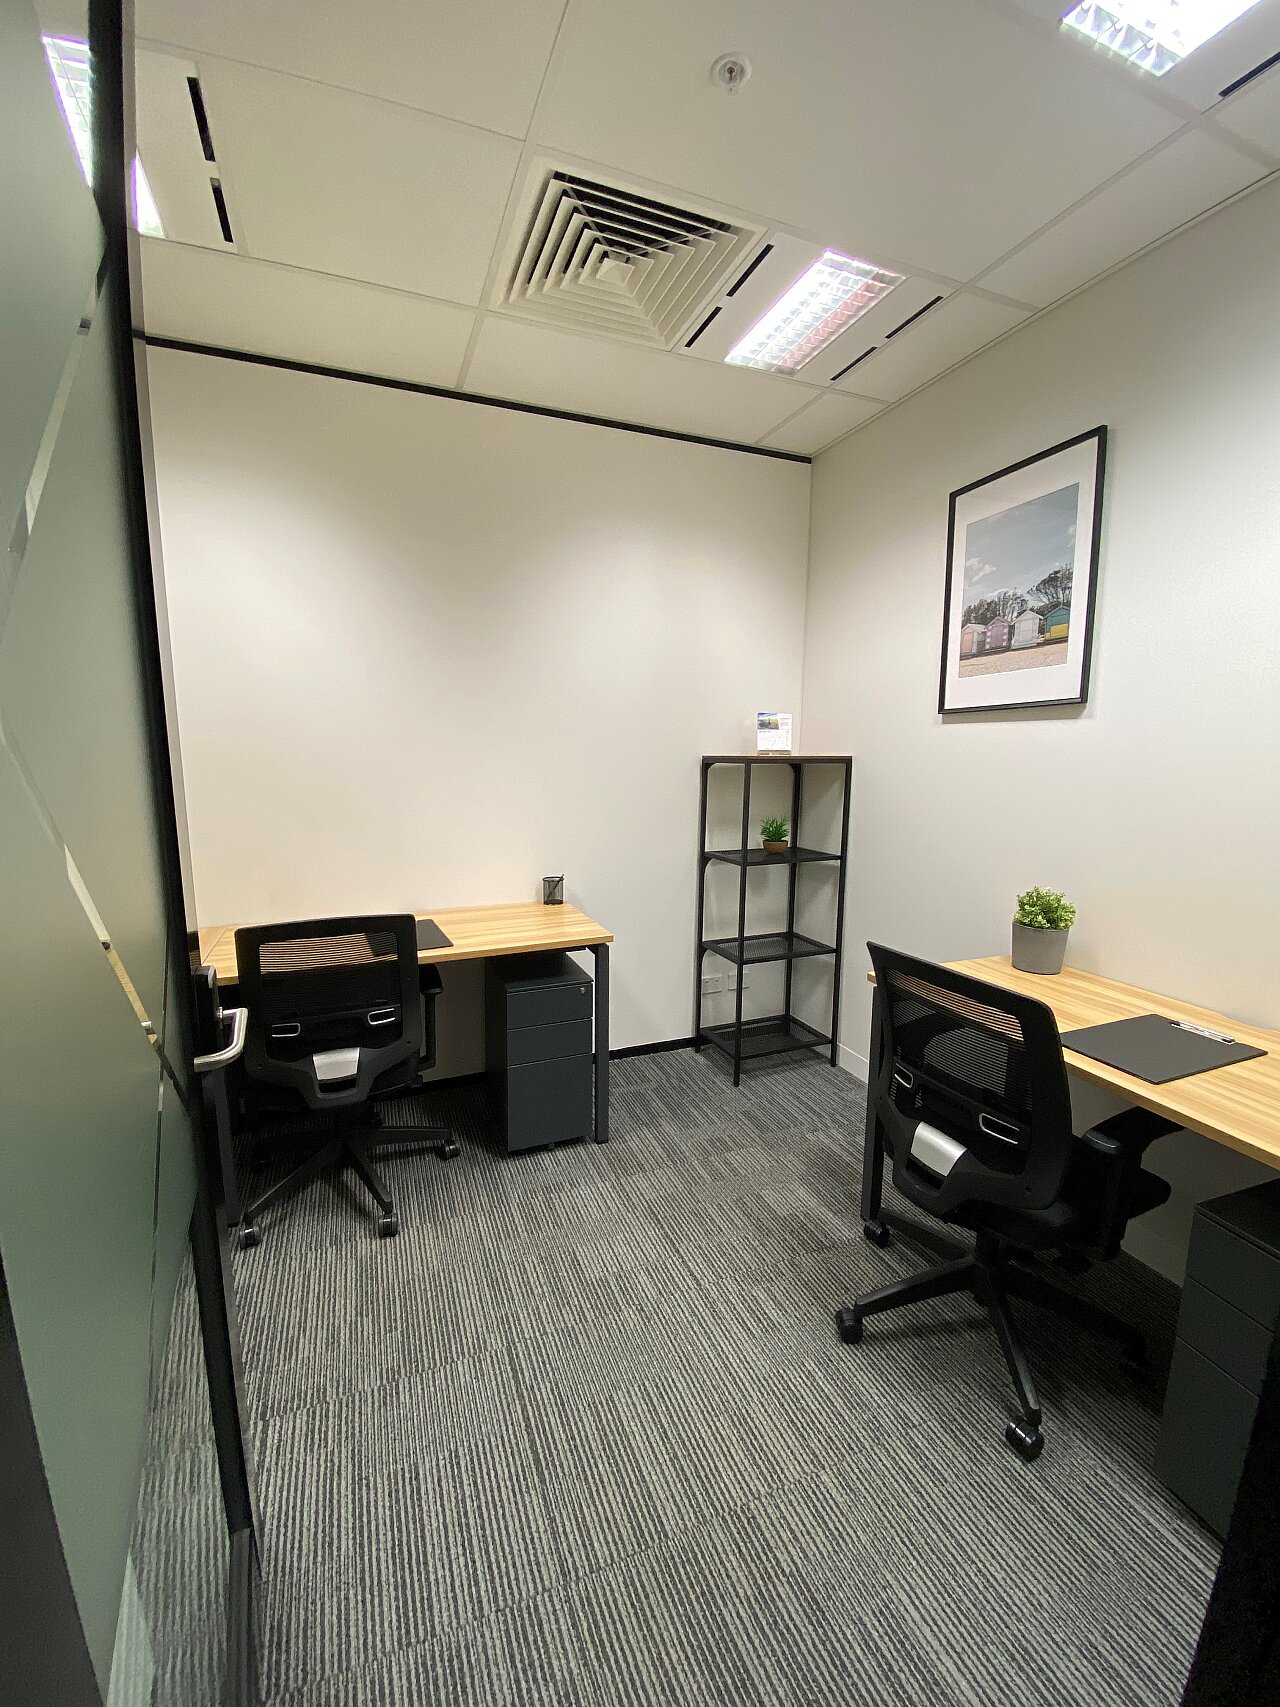
30 offices listed at 570 Bourke Street, from $436/mo all-inclusive, 1 to 20 people, availability updated 3 August 2026.
The building, floor by floor
A floor-by-floor elevation of the tower showing the tenants we can verify, the spaces we list, and where our concierge can help. Hover or tap a floor for detail, the highlighted floors are the ones you can move into.
570 Bourke Street floor by floor
570 Bourke Street rises 31 floors at 570 Bourke Street, Melbourne VIC, completed 1969, designed by HASSELL, for the redevelopment. We list 30 offices in the building; see the spaces below for the detail.
Floors marked leased aren't dead ends, our concierge can approach the landlord or tenant directly. Free for tenants.
Available at 570 Bourke Street
Live on Sidespace at 570 Bourke Street right now.

Serviced offices
Compass Offices · 30 spacesCompass Offices operates serviced offices here, all-inclusive monthly pricing, move in within days.
Looking for something else in the building, a whole floor, a fitted suite, or space that isn't listed? Our concierge can find it.
Ask our concierge →A 1969 tower rebuilt around its own frame
A 1969 Charter Hall tower stripped back and rebuilt around its original frame, with 2,700sqm floorplates.
Charter Hall owns 570 Bourke Street. The original tower dates from 1969 and was redeveloped rather than demolished, keeping its structural frame while the rest was rebuilt. HASSELL designed the redevelopment and Brookfield Multiplex delivered it, completing around 2015.
The new podium levels carry floorplates of roughly 2,700 square metres, which is unusually large for this part of the CBD.
Sources differ on the height. Charter Hall calls it a 31-level tower; The Fifth Estate records the 1969 building as 32 storeys, which is most likely a pre- and post-redevelopment difference. The same publication reports about 51,000 square metres of net lettable area, a figure the owner does not confirm, so it is not stated as fact here.
Key facts
| Status | Established |
| Completed | 1969 |
| Redeveloped around the original frame, completed about 2015 | 2015 |
| Architect | HASSELL, for the redevelopment |
| Owner | Charter Hall |
| Floors | 31 |
| Typical floorplate | ~2,700 m² |
| Precinct | Melbourne CBD |
What's in the building
Transport & location
570 Bourke Street sits in Melbourne CBD.
Explore the wider market: Offices for lease in Melbourne →
Other buildings in Melbourne
Take space at 570 Bourke Street
Tell us what you need, floor, suite or serviced, and we'll have options and pricing back to you within two business hours.
Nothing listed that fits?
We can still get you into this building. Our concierge approaches landlords and tenants directly, off-market floors, sublease space, upcoming expiries. Free for tenants, always.
Talk to our concierge