
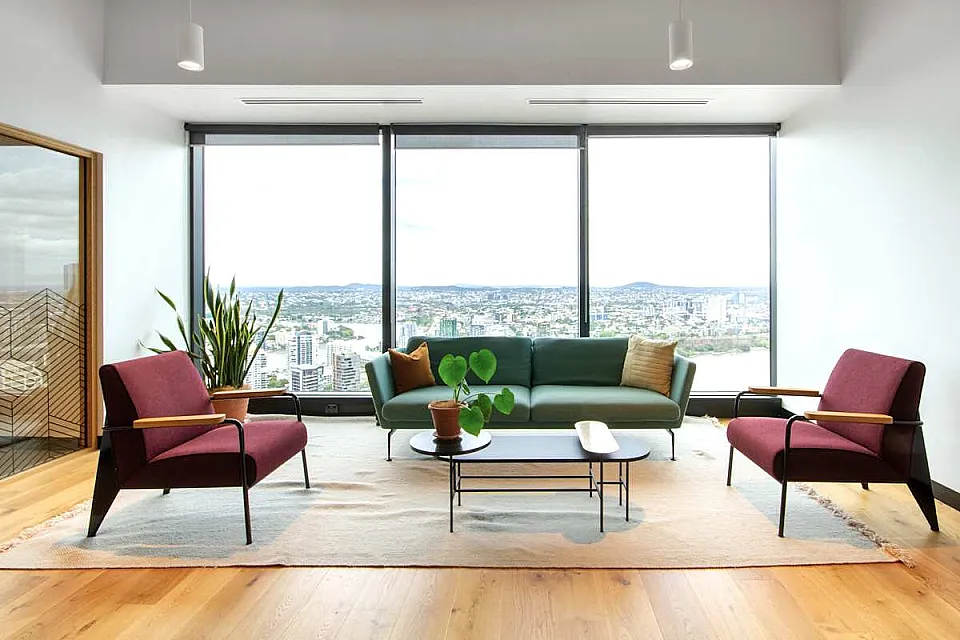
Riparian Plaza
6 offices listed at Riparian Plaza, from $1,600/mo all-inclusive, 2 to 20 people, availability updated 15 August 2026.
The building, floor by floor
A floor-by-floor elevation of the tower showing the tenants we can verify, the spaces we list, and where our concierge can help. Hover or tap a floor for detail, the highlighted floors are the ones you can move into.
Riparian Plaza floor by floor
Riparian Plaza rises 53 floors to 250 m at 71 Eagle Street, Brisbane QLD, completed 2005, designed by Harry Seidler. We list 6 offices in the building; see the spaces below for the detail.
Floors marked leased aren't dead ends, our concierge can approach the landlord or tenant directly. Free for tenants.
Available at Riparian Plaza
Live on Sidespace at Riparian Plaza right now.

Serviced offices
Spaces · 6 spacesSpaces operates serviced offices here, all-inclusive monthly pricing, move in within days.
Looking for something else in the building, a whole floor, a fitted suite, or space that isn't listed? Our concierge can find it.
Ask our concierge →Seidler's spire on Eagle Street
Harry Seidler's last Brisbane tower, 250 metres to the spire, with column-free office floors and apartments above them.
Built between 2002 and 2005 for about $130 million, designed by Harry Seidler, engineered by Robert Bird Group and built by Multiplex. The tower carries 53 storeys in total: 11 levels of car parking, 25 commercial levels and 12 residential levels above them.
The three published heights are all correct and measure different things: 250 metres to the communications spire, 200 metres to the roof, and 188 metres to the top floor.
Office floors are column free at 1,200 to 1,245sqm with an 11-metre clear span to the glass, across about 30,000sqm of the roughly 55,000sqm total building area. Spaces occupies the top three commercial floors to level 38.
The building states that capital works are targeting a minimum five-star base building NABERS with a modelled energy reduction of at least 35 per cent. That is a target rather than an achieved rating, so no NABERS figure is published here.
Key facts
| Grade | Premium |
| Status | Established |
| Completed | 2005 |
| Architect | Harry Seidler |
| Owner | Bloomberg Incorporation Limited, an Australian family company unrelated to the American Bloomberg, which retained the commercial floors |
| Floors | 53 |
| Height | 250 m |
| Total NLA | ~30,000 m² |
| Typical floorplate | ~1,200 m² |
| Precinct | Brisbane's Golden Triangle |
What's in the building
Who's in the building
The tenants we can verify from public sources, plus any serviced offices you can move into today.
- Clayton Utz
- Wotton Kearney
- Wilson HTM
- Spaces
Transport & location
Riverside ferry wharf is at the door from Riparian Plaza.
Explore the wider market: Offices for lease in Brisbane →
What's happening at Riparian Plaza
The report is paywalled, so the size of the expansion and its date are unverified.
One of the apartments in the twelve residential levels above the office floors went to market.
Other buildings in Brisbane
Riparian Plaza, answered
How do I lease an office at Riparian Plaza?
How tall is Riparian Plaza?
What is the NABERS rating at Riparian Plaza?
Are there apartments in Riparian Plaza?
Take space at Riparian Plaza
Tell us what you need, floor, suite or serviced, and we'll have options and pricing back to you within two business hours.
Nothing listed that fits?
We can still get you into this building. Our concierge approaches landlords and tenants directly, off-market floors, sublease space, upcoming expiries. Free for tenants, always.
Talk to our concierge