
Riverside Centre
11 offices listed at Riverside Centre, from $2,790/mo all-inclusive, 4 to 45 people. NABERS Energy 5.0 stars, availability updated 17 September 2026.
The building, floor by floor
A floor-by-floor elevation of the tower showing the tenants we can verify, the spaces we list, and where our concierge can help. Hover or tap a floor for detail, the highlighted floors are the ones you can move into.
Riverside Centre floor by floor
Riverside Centre rises 40 floors to 146 m at 123 Eagle Street, Brisbane QLD, completed 1986, designed by Harry Seidler. We list 11 offices in the building; see the spaces below for the detail.
Floors marked leased aren't dead ends, our concierge can approach the landlord or tenant directly. Free for tenants.
Available at Riverside Centre
Live on Sidespace at Riverside Centre right now.

Serviced offices
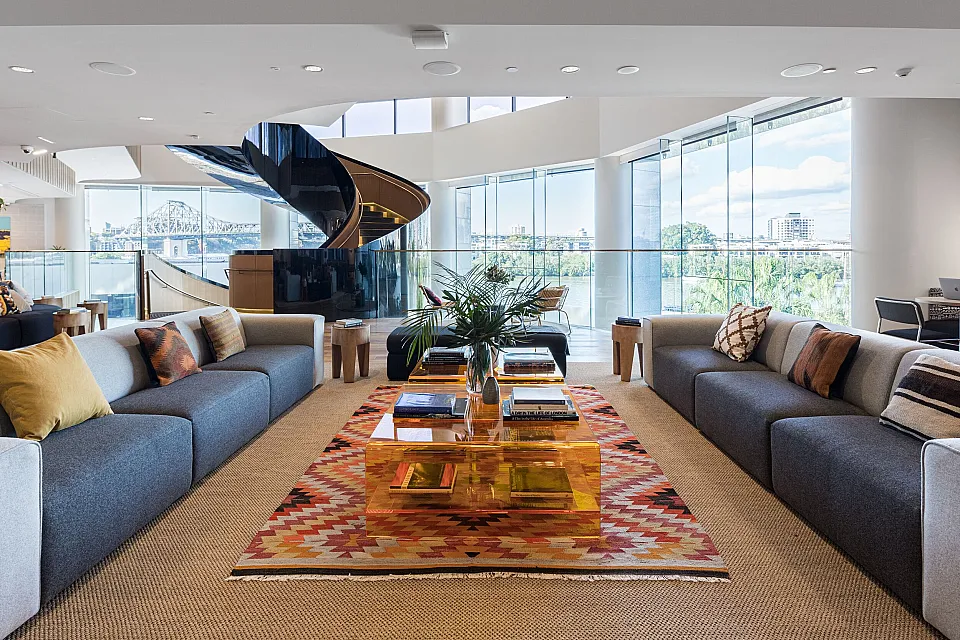
WeWork · 11 spacesWeWork operates serviced offices here, all-inclusive monthly pricing, move in within days.
Looking for something else in the building, a whole floor, a fitted suite, or space that isn't listed? Our concierge can find it.
Ask our concierge →Harry Seidler on the Brisbane River
A Harry Seidler tower of about 51,200sqm on the Brisbane River, with its own ferry wharf on Eagle Street.
Completed in 1986 to a Harry Seidler design for Lend Lease, and held by GPT since September of that year. The precinct, its plaza and the neighbouring buildings are all part of the same Seidler scheme, which is why 135 Eagle Street next door is described as the last site in it.
The building carries NABERS ratings of 5.0 for Energy, 4.0 for Water and 4.0 for Waste, and GPT reports it as carbon neutral under both NABERS and Climate Active.
Sources differ on the details. Wikipedia records 40 storeys including two basements and around 50,000sqm; GPT states 41 levels and 51,200sqm. Height is published anywhere between 146 and 154.7 metres, a range Wikipedia acknowledges rather than resolves. Floorplates are about 1,500sqm.
The plaza was relandscaped in 2016 with 260 precast panels and nearly 3,000 plants, and the lifts were remodelled between 2016 and 2018.
Key facts
| Grade | Premium |
| Status | Established |
| Completed | 1986 |
| Foyer, plaza and lifts | 2016 |
| Architect | Harry Seidler |
| Owner | GPT, which has held a 100 per cent interest through GWOF since September 1986 |
| Floors | 40 |
| Height | 146 m |
| Total NLA | ~51,200 m² |
| Typical floorplate | ~1,500 m² |
| NABERS Energy | 5.0 stars |
| NABERS Water | 4.0 stars |
| Precinct | Brisbane's Golden Triangle |
Independently rated
Sustainability performance from public NABERS certifications.
NABERS Energy
What's in the building
Who's in the building
The tenants we can verify from public sources, plus any serviced offices you can move into today.
- Australian Securities Exchange
- Brisbane 2032 Organising Committee
- Ashurst Perkins Coie
Transport & location
Riverside ferry wharf is at the door from Riverside Centre.
Explore the wider market: Offices for lease in Brisbane →
What's happening at Riverside Centre
The last site in the Seidler-designed Riverside precinct. Approval status is unconfirmed.
The plaza was relandscaped using 260 precast panels and 2,987 plants.
Other buildings in Brisbane
Riverside Centre, answered
How do I lease an office at Riverside Centre?
How big is Riverside Centre?
How tall is Riverside Centre?
What is the NABERS rating at Riverside Centre?
Take space at Riverside Centre
Tell us what you need, floor, suite or serviced, and we'll have options and pricing back to you within two business hours.
Nothing listed that fits?
We can still get you into this building. Our concierge approaches landlords and tenants directly, off-market floors, sublease space, upcoming expiries. Free for tenants, always.
Talk to our concierge