
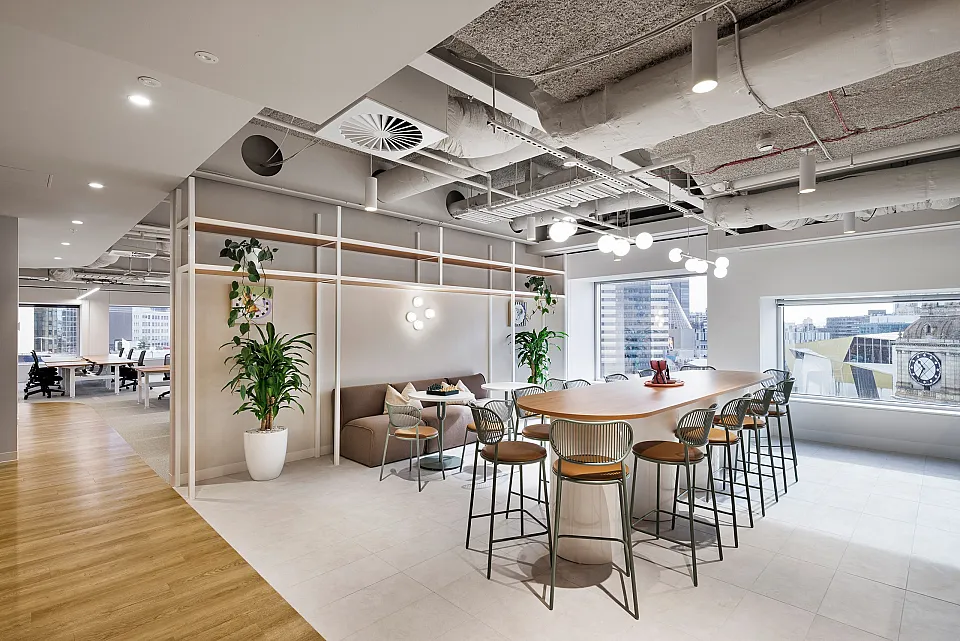
385 Bourke Street
15 offices listed at 385 Bourke Street, from $730/m² net, 2 to 15 people. NABERS Energy 4.5 stars, availability updated 17 September 2026.
The building, floor by floor
A floor-by-floor elevation of the tower showing the tenants we can verify, the spaces we list, and where our concierge can help. Hover or tap a floor for detail, the highlighted floors are the ones you can move into.
385 Bourke Street floor by floor
385 Bourke Street rises 41 floors to 169 m at 385 Bourke Street, Melbourne VIC, completed 1983, designed by Eggleston MacDonald & Secomb. We currently list space on 10 floors in the building.
Floors with space listed: Level 27 (Suite 1) · Level 21 · Level 20 · Level 19 · Level 18 · Level 17 · Level 16 (2 suites available) · Level 11 (Suite 1) · Level 10 (Suite 3)
Tenants on record by floor: Level 33, Clarence. Source: dexus.com · en.wikipedia.org · clarenceprofessionalgroup.com.au.
Floors marked leased aren't dead ends, our concierge can approach the landlord or tenant directly. Free for tenants.
Available at 385 Bourke Street
Live on Sidespace at 385 Bourke Street right now, across 2 operators.

Commercial tenancies
Dexus · 10 spacesDexus holds commercial space here, whole floors and fitted suites, leased on standard commercial terms.

Serviced offices
Clarence · 5 spacesClarence operates serviced offices here, all-inclusive monthly pricing, move in within days.
Looking for something else in the building, a whole floor, a fitted suite, or space that isn't listed? Our concierge can find it.
Ask our concierge →Forty-one levels above the Galleria
Built as the head office of the State Bank of Victoria and still one of the largest floorplates in the CBD, 41 levels above the Galleria, on the corner of Bourke and Elizabeth.
Designed by Eggleston MacDonald & Secomb, now DesignInc Melbourne, and completed in 1983 after eight years of construction, the tower was the State Bank Centre until the State Bank of Victoria was absorbed by the Commonwealth Bank in 1990. It rises 169 metres over the Galleria shopping centre, which occupies the lower levels and runs through to Little Collins Street.
Floors are large and regular, typically up to 1,300 square metres, which is what keeps the building in contention for tenants consolidating several sites into one. EnergyAustralia and UniSuper are among the major occupiers. Dexus holds the building and runs a concierge, a wellness room, a bookable auditorium and a squash court, with a food court and more than thirty retailers downstairs. Clarence takes the whole of Level 33 for tenants who want a serviced floor rather than a lease.
Key facts
| Grade | A-grade |
| Status | Established |
| Completed | 1983 |
| Architect | Eggleston MacDonald & Secomb |
| Owner | Dexus |
| Floors | 41 |
| Height | 169 m |
| Typical floorplate | ~1,300 m² |
| Precinct | Bourke & Elizabeth Streets |
Independently rated
Sustainability performance from public NABERS certifications.
NABERS Energy
What's in the building
Who's in the building
The tenants we can verify from public sources, plus any serviced offices you can move into today.
- Clarence L33
- EnergyAustralia
- UniSuper
- Galleria shopping centre Lower levels
Transport & location
385 Bourke Street sits in the Bourke & Elizabeth Streets, trams at the door and rail within a short walk.
Explore the wider market: Offices for lease in Melbourne →
Other buildings in Melbourne
385 Bourke Street, answered
How do I lease an office at 385 Bourke Street?
How big are the floors at 385 Bourke Street?
What is the NABERS rating at 385 Bourke Street?
Take space at 385 Bourke Street
Tell us what you need, floor, suite or serviced, and we'll have options and pricing back to you within two business hours.
Nothing listed that fits?
We can still get you into this building. Our concierge approaches landlords and tenants directly, off-market floors, sublease space, upcoming expiries. Free for tenants, always.
Talk to our concierge