
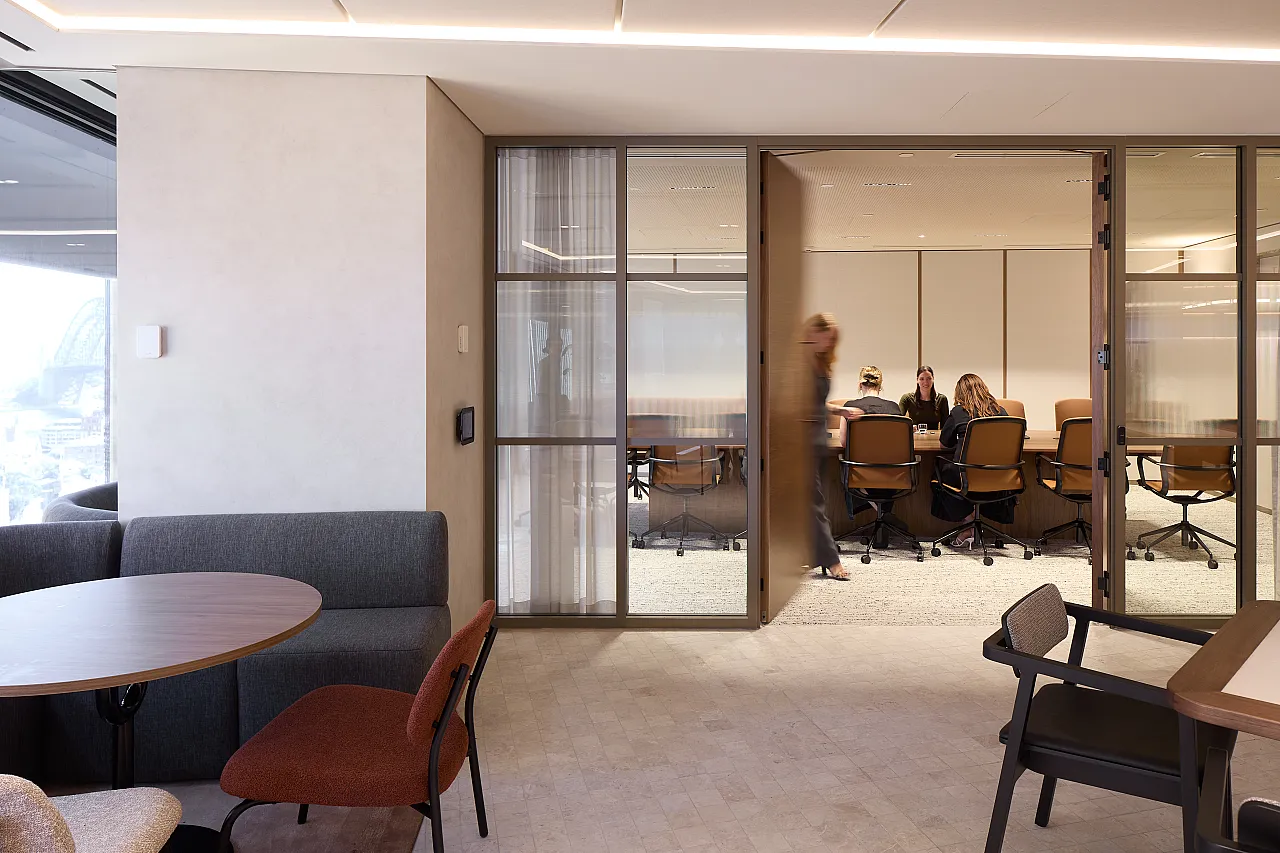
Grosvenor Place
5 offices listed at Grosvenor Place, from $1,975/mo all-inclusive, 1 to 16 people. NABERS Energy 4.0 stars, availability updated 2 October 2026.
The building, floor by floor
A floor-by-floor elevation of the tower showing the tenants we can verify, the spaces we list, and where our concierge can help. Hover or tap a floor for detail, the highlighted floors are the ones you can move into.
Grosvenor Place floor by floor
Grosvenor Place rises 44 floors to 180 m at 225 George Street, Sydney NSW, completed 1988, designed by Harry Seidler & Associates. We currently list space on 1 floor in the building.
Tenants on record by floor: Level 43, Unispace · Level 39, Takeda Pharmaceuticals · Level 37, Freelancer · Level 36, Janus Henderson · Level 30, Colliers · Level 26, Grant Thornton · Level 25, Grant Thornton · Level 20, IFM Investors · Level 15, The Executive Centre · Level 13, Alinta Energy · Level 5, Snowy Hydro. Source: grosvenorplacesydney.com.au tenant directory.
Floors marked leased aren't dead ends, our concierge can approach the landlord or tenant directly. Free for tenants.
Available at Grosvenor Place
Live on Sidespace at Grosvenor Place right now.

Serviced offices
The Executive Centre · 5 spacesThe Executive Centre operates serviced offices here, all-inclusive monthly pricing, move in within days.
Looking for something else in the building, a whole floor, a fitted suite, or space that isn't listed? Our concierge can find it.
Ask our concierge →Two convex crescents aimed down George Street
Harry Seidler described it as two convex lenses, and the building as a camera on the view, a continuous curved facade aimed down George Street at the Harbour Bridge and the Opera House.
Completed in 1988 with Ove Arup & Partners as structural engineer, Grosvenor Place is a premium tower of 44 levels rising 180 metres on the block bounded by George, Essex and Grosvenor Streets. The plan is two convex crescents flanking an elliptical core, clad in prefabricated Italian granite, and the facade curves continuously rather than stepping. The one break in the silhouette is a cutout in the parapet at the top, which now carries photovoltaic cells.
The site also holds a semi-circular plaza building at the Essex and Harrington Streets corner, refurbished heritage buildings along Grosvenor and George Streets, a partly enclosed solarium food court and a five-level basement car park with 554 spaces. Frank Stella's Pillars & Cones stands in the lobby. The building is owned fifty-fifty by The GPT Group and the Commonwealth Superannuation Corporation following GPT's $860 million acquisition of a half interest in October 2025, and offers about 84,000 square metres of net lettable area with column-free floorplates around 2,000 square metres.
Key facts
| Grade | Premium |
| Status | Established |
| Completed | 1988 |
| Architect | Harry Seidler & Associates |
| Owner | The GPT Group and Commonwealth Superannuation Corporation |
| Floors | 44 |
| Height | 180 m |
| Total NLA | ~84,000 m² |
| Typical floorplate | 1,900-2,000 m² |
| Precinct | Circular Quay & The Rocks |
Independently rated
Sustainability performance from public NABERS certifications.
NABERS Energy
What's in the building
Who's in the building
The tenants we can verify from public sources, plus any serviced offices you can move into today.
- The Executive Centre L15
- Grant Thornton L25-26
- IFM Investors L20
- Colliers L30
- Janus Henderson L36
- Freelancer L37
- Takeda Pharmaceuticals L39
- Unispace L43
- Alinta Energy L13
- Snowy Hydro L5
Transport & location
Grosvenor Place sits in the Circular Quay & The Rocks, trams at the door and rail within a short walk.
Explore the wider market: Offices for lease in Sydney →
What's happening at Grosvenor Place
GPT announced the acquisition of a half interest in Grosvenor Place, forming a fifty-fifty partnership with the Commonwealth Superannuation Corporation.
Deloitte moved to Quay Quarter Tower, releasing about 28,000 square metres, roughly a third of the building.
Grosvenor Place, answered
How do I lease an office at Grosvenor Place?
How big are the floors at Grosvenor Place?
Who owns Grosvenor Place?
What is the NABERS rating at Grosvenor Place?
Take space at Grosvenor Place
Tell us what you need, floor, suite or serviced, and we'll have options and pricing back to you within two business hours.
Nothing listed that fits?
We can still get you into this building. Our concierge approaches landlords and tenants directly, off-market floors, sublease space, upcoming expiries. Free for tenants, always.
Talk to our concierge